Master Plan Marrakech Equestrian City
Marrakech, Kingdom of Morocco
N.E.:906
Surface: 4.200.000 m2 (45,208,000 ft2)
Built floor space: 1.150.850 m2 st
Client: Tourism & Leisure (Gulf Finance House)
Com. date: 2006
Tasks developed:
· Master Plan
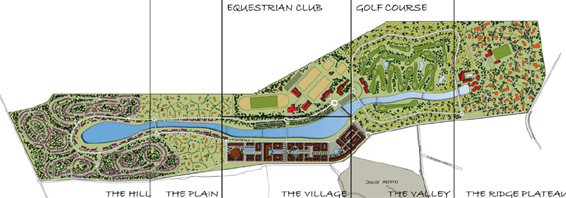
Proposal for the creation of a new residential pole and tourism attraction around horse riding to the south west of the town of Marrakech.
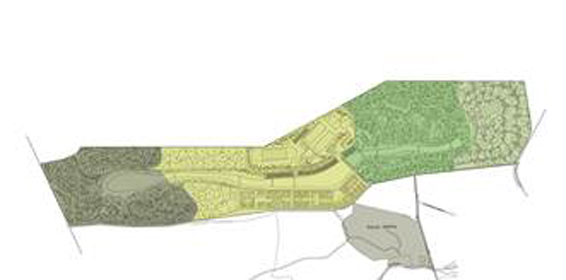
The plan creates different urban fabrics and special zones in accordance to the main landscape units in Morocco such as the Atlas mountain system, medinas and souks, the agricultural plain, the ridges and the seacoast cliffs and dessert valleys.
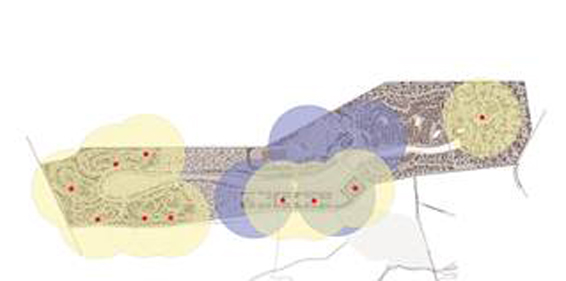
This diversity of spaces is counterbalanced with different spaces with an identity related to horse riding disciplines. The distribution of different centralities mix-use and pedestrian oriented includes different building typologies allowing the creation of dynamic spaces, vital and functional in an authentic environment.